Skip To Content

107 Anthony Wayne Rd

James City County, VA 23185
  • $400,000
  • STATUS: Active Under Contract
  • ON SITE: 76 Days
  • MLS #: 10645953
Under Contract
UPDATED: 207 min ago
$400,000
  • 4
    BEDS
  • 0.39
    ACRES
  • 2
    BATHS
  • 1
    1/2 BATHS
  • 2,350
    SQFT
  • $170
    $/SQFT
Neighborhood:
Type:
Single-Family Home
Built:
1962

School Information

Middle School:
High School:

Description

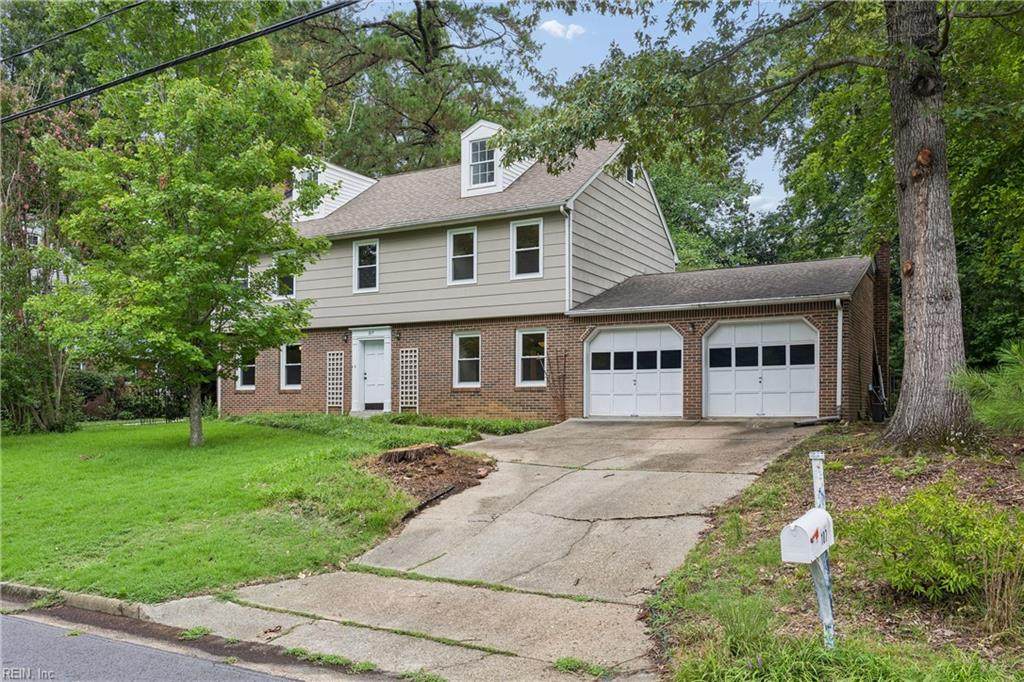
Welcome to this beautifully updated 4-bedroom, 2.5-bath home in the desirable Druid Hills neighborhood. Inside you will discover a formal dining room perfect for hosting, and a spacious living room featuring a charming fireplace. The kitchen offers plenty of cabinet space and is ideal for everyday cooking and entertaining. Enjoy relaxing in the comfortable family room, which opens directly to a covered porch—an inviting indoor/outdoor space for year-round enjoyment. A versatile additional room on the 3rd floor provides flexibility for a home office, guest suite, playroom, or private retreat. This home also features a 2-car garage and a patio for extra outdoor living space. All the windows are brand new, the whole house has been repainted, the floors have just been refinished.

Monthly Payment Calculator

www.atcoastal.com/homes/179200952
Print Image

107 Anthony Wayne Rd James City County, VA 23185

  • Price: $400,000
  • Status: Active Under Contract
  • On Site: 76 Days
  • Updated: 207 min ago
  • MLS #: 10645953
4
Beds
2
Baths
1
½ Baths
0.39
Acres
2,350
SQFT
$170
$/SQFT
1962
Built
Neighborhood:
Druid Hills
Area:
116 - James City Co Greater Jamestown
Elementary School:
Laurel Lane Elementary / Fmr. Rawls Byrd
Middle School:
Berkeley Middle
High School:
Lafayette
Property Description
Welcome to this beautifully updated 4-bedroom, 2.5-bath home in the desirable Druid Hills neighborhood. Inside you will discover a formal dining room perfect for hosting, and a spacious living room featuring a charming fireplace. The kitchen offers plenty of cabinet space and is ideal for everyday cooking and entertaining. Enjoy relaxing in the comfortable family room, which opens directly to a covered porch—an inviting indoor/outdoor space for year-round enjoyment. A versatile additional room on the 3rd floor provides flexibility for a home office, guest suite, playroom, or private retreat. This home also features a 2-car garage and a patio for extra outdoor living space. All the windows are brand new, the whole house has been repainted, the floors have just been refinished.
Exterior Features

Exterior Siding BrickWood Fence Description None Fence YN No Foundation Type Slab Garage YN Yes Parking Garage Att 2 Car Pool No Pool Roof Asphalt Shingle Style Traditional Waterfront Description Not Waterfront Waterfront YN No

Interior Features

Appliances DishwasherMicrowaveGas RangeRefrigerator Cooling Central Air Equipment Cable Hookup Fireplaces Number 0 First Flr Bed Full Bath YN No Flooring Type CarpetVinylWood Heating Forced Hot AirNat Gas Interior Features Fireplace WoodScuttle AccessWalk-In Closet Rooms Living Room Great Room Dining Room Utility Room Kitchen Family Room Primary Bedroom Bedroom Full Bathroom Rooms Number 8 Rooms Other FoyerPBR with BathPorch Unit Description Det Single Fam Water Heater Type Electric

Property Features

Contingency Exists Non Contingent Disclosure Disclosure Statement Fees Condo 0 Fees POAMonthly 0 Hoa YN No HOAAssoc Legal Name N/A Master Model YN No New Construction YN No Ownership Type Simple Possession CLOSING Sewer Type City/County Tax Amount Approx 2663 Water Type City/County Zoning R1

Real Estate Information Network logoListing provided courtesy of Garrett Realty Partners: 757-873-1002
© 2026 REIN, Inc. Information Deemed Reliable But Not Guaranteed.
 
https://bt-photos.global.ssl.fastly.net/rein/orig_boomver_1_10645953-2.jpg https://bt-photos.global.ssl.fastly.net/rein/orig_boomver_1_10645953-2.jpg https://bt-photos.global.ssl.fastly.net/rein/orig_boomver_1_10645953-2.jpg
Logo
AtCoastal Realty - Real Estate Excellence
582 Lynnhaven Pkwy Ste 400
Virginia Beach VA, 23452