Skip To Content

1017 Horton Pl

Virginia Beach, VA 23454
  • $579,000
  • STATUS: Active Under Contract
  • ON SITE: 36 Days
  • MLS #: 10652473
Under Contract
UPDATED: 63 min ago
$579,000
  • 3
    BEDS
  • N/A
    ACRES
  • 2
    BATHS
  • 1
    1/2 BATHS
  • 2,340
    SQFT
  • $247
    $/SQFT
Neighborhood:
Type:
Condo
Built:
2011

School Information

Elementary School:
Middle School:
High School:

Description

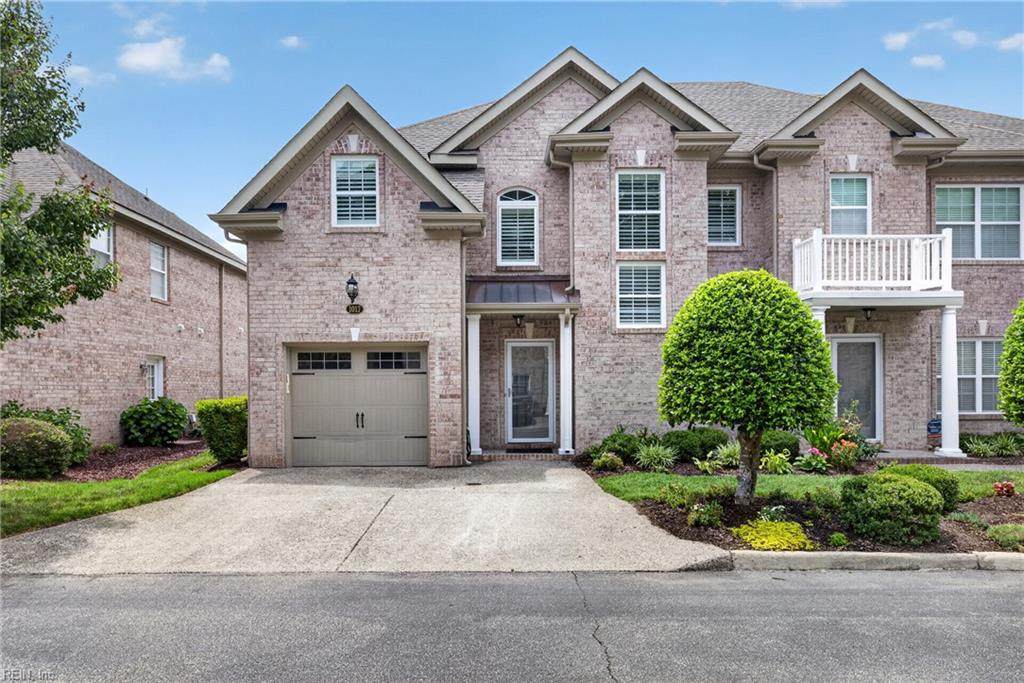
Beautifully updated and designed for easy living, this light-filled home blends relaxed coastal style with a wonderfully versatile floor plan. At the heart of the home, the updated kitchen shines with crisp white Shaker-style cabinetry, quartz countertops, stainless appliances, gas range and a breakfast bar made for casual meals and conversation. Entertain with ease as the dining area flows into the dramatic two-story great room with soaring windows and a cozy gas fireplace. The first-floor primary suite offers a private retreat with a beautifully updated bath featuring a quartz-topped dual vanity, soaking tub and separate tiled shower. The updated powder room also features quartz. Upstairs, enjoy a spacious loft, two additional bedrooms—including one with a private sitting room/office—full bath, laundry and large walk-in attic. LVP flooring, plantation shutters, attached garage and stamped concrete patio complete this inviting, move-in-ready home.

Monthly Payment Calculator

www.atcoastal.com/homes/180913413
Print Image

1017 Horton Pl Virginia Beach, VA 23454

  • Price: $579,000
  • Status: Active Under Contract
  • On Site: 36 Days
  • Updated: 63 min ago
  • MLS #: 10652473
3
Beds
2
Baths
1
½ Baths
N/A
Acres
2,340
SQFT
$247
$/SQFT
2011
Built
Neighborhood:
All Others Area 43
Area:
43 - Northeast Virginia Beach
Elementary School:
Alanton Elementary
Middle School:
Lynnhaven Middle
High School:
First Colonial
Property Description
Beautifully updated and designed for easy living, this light-filled home blends relaxed coastal style with a wonderfully versatile floor plan. At the heart of the home, the updated kitchen shines with crisp white Shaker-style cabinetry, quartz countertops, stainless appliances, gas range and a breakfast bar made for casual meals and conversation. Entertain with ease as the dining area flows into the dramatic two-story great room with soaring windows and a cozy gas fireplace. The first-floor primary suite offers a private retreat with a beautifully updated bath featuring a quartz-topped dual vanity, soaking tub and separate tiled shower. The updated powder room also features quartz. Upstairs, enjoy a spacious loft, two additional bedrooms—including one with a private sitting room/office—full bath, laundry and large walk-in attic. LVP flooring, plantation shutters, attached garage and stamped concrete patio complete this inviting, move-in-ready home.
Exterior Features

Exterior Features Patio Exterior Siding Brick Fence Description Back FencedOtherPrivacy Fence YN Yes Foundation Type Slab Garage YN Yes Parking Garage Att 1 Car2 SpaceDriveway Spc Pool No Pool Roof Asphalt Shingle Style 2 Unit Condo Waterfront Description Not Waterfront Waterfront YN No

Interior Features

Accessibility Front-mounted Range ControlsLevel Flooring Appliances DishwasherDisposalDryer HookupMicrowaveGas RangeWasher Hookup Condo Level 1 Cooling Central Air Equipment Cable HookupCeiling FanGar Door Opener Fireplaces Number 1 First Flr Bed Full Bath YN Yes Flooring Type CeramicLaminate/LVPWood Heating Nat Gas Interior Features BarCathedral CeilingFireplace Gas-naturalPrimary Sink-DoubleWalk-In AtticWalk-In ClosetWindow Treatments Rooms Bedroom Dining Room Full Bathroom Great Room Kitchen Primary Bedroom Utility Room Rooms Number 7 Rooms Other 1st Floor Primary BRAtticBreakfast AreaFoyerLoftPBR with BathPantryUtility Room Unit Description 2 Living Lvl Water Heater Type Gas

Property Features

Amenities Condo POA Ground MaintSewerTrash PickupWater Contingency Exists Non Contingent Disclosure Common Interest CommunityDisclosure Statement Energy Efficiency Storm Doors Fees Condo 475 Fees POAMonthly 0 Hoa YN Yes HOAAssoc Legal Name N/A Master Model YN No Neighborhood Name THE LANE AT WILDWOOD New Construction YN No Ownership Type Condo Possession SETTLE Sewer Type City/County Tax Amount Approx 4325 Water Type City/County Zoning A36

Real Estate Information Network logoListing provided courtesy of Keller Williams Town Center: 757-499-5911
© 2026 REIN, Inc. Information Deemed Reliable But Not Guaranteed.
 
https://bt-photos.global.ssl.fastly.net/rein/orig_boomver_1_10652473-2.jpg https://bt-photos.global.ssl.fastly.net/rein/orig_boomver_1_10652473-2.jpg https://bt-photos.global.ssl.fastly.net/rein/orig_boomver_1_10652473-2.jpg
Logo
AtCoastal Realty - Real Estate Excellence
582 Lynnhaven Pkwy Ste 400
Virginia Beach VA, 23452