
Skip To Content

1011 Cedar Tree Ct

Chesapeake, VA 23323
  • $684,824
  • STATUS: Active
  • ON SITE: 6 Days
  • MLS #: 10655903
New On Site 6 Days Ago
UPDATED: 193 min ago
$684,824
  • 4
    BEDS
  • 1.1
    ACRES
  • 2
    BATHS
  • 1
    1/2 BATHS
  • 2,632
    SQFT
  • $260
    $/SQFT
Neighborhood:
Type:
Single-Family Home
Built:
2026

School Information

Elementary School:
Middle School:
High School:

Description

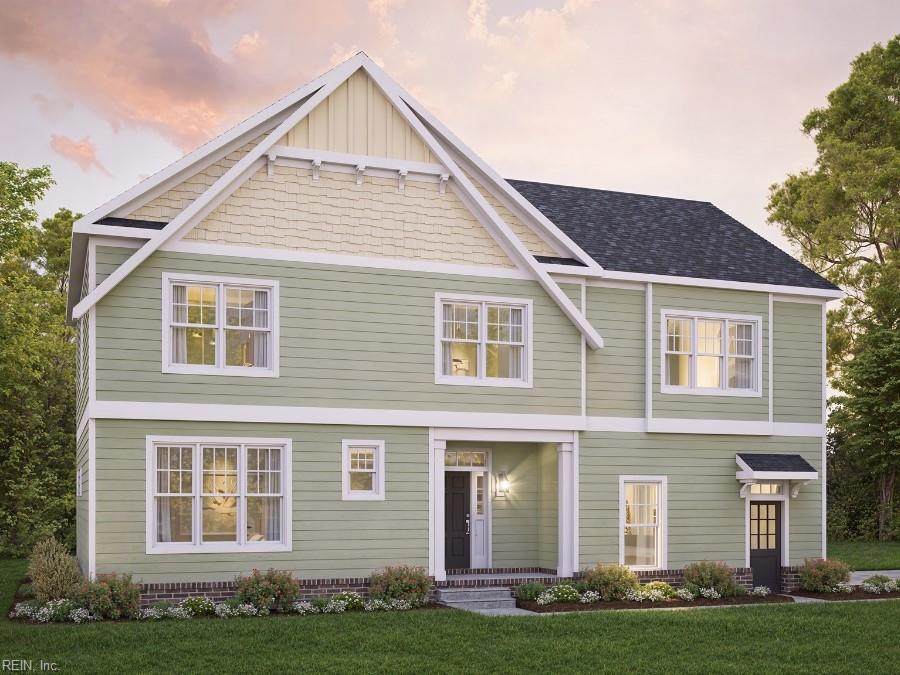
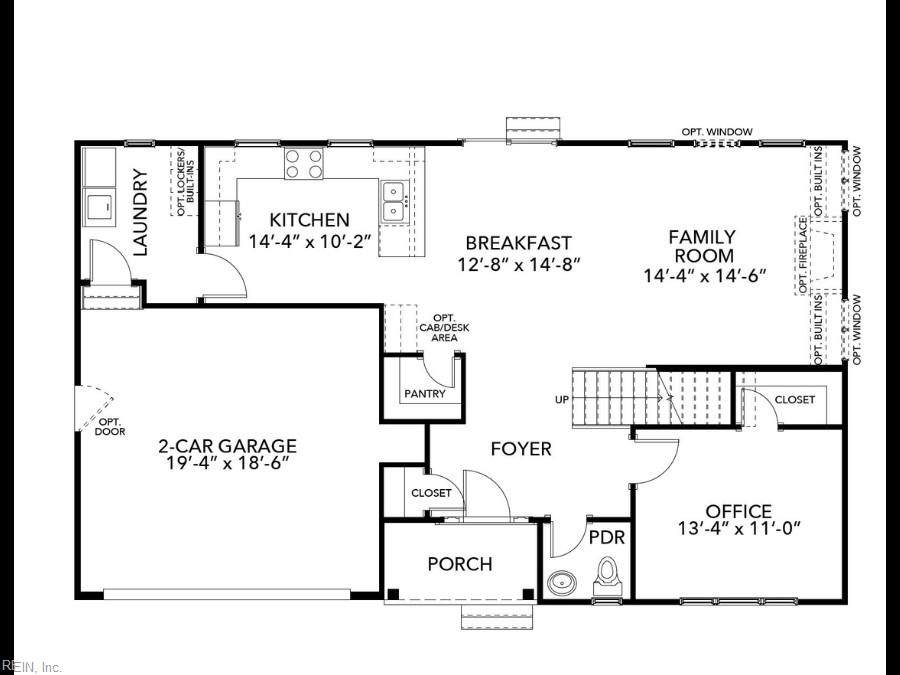
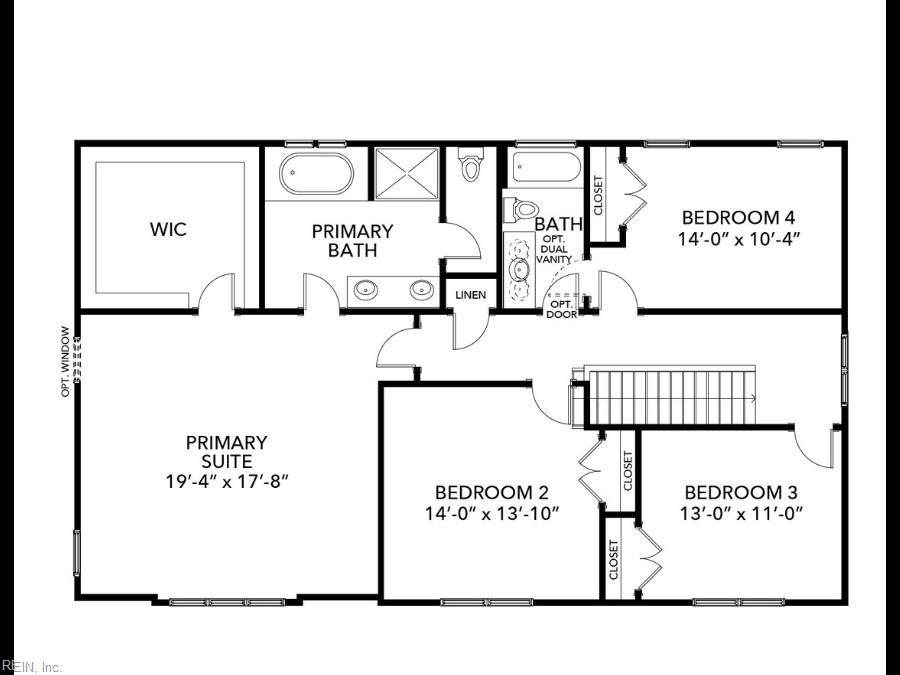
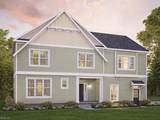
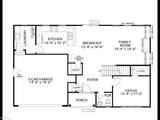
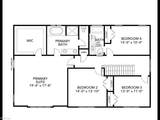
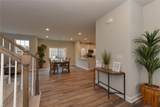
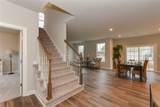
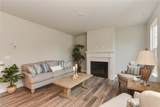
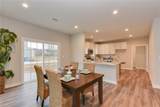
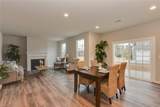
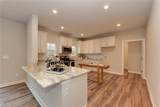
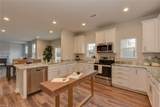
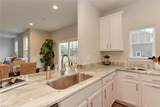
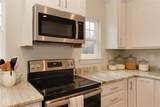
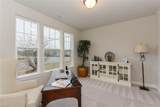
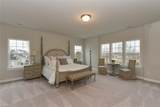
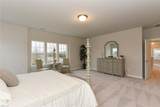
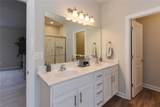
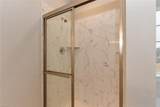
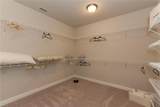
Welcome to the popular Campbell model by Kirbor Homes, where thoughtfully designed spaces meet modern luxury. This home features a magnificent primary suite complete with a spacious walk-in closet, a spa-like ensuite featuring a freestanding tub, and a large bedroom designed for ultimate relaxation. The main level offers a dedicated home office, a cozy fireplace, and beautiful LVP flooring flowing throughout all main living areas. At the heart of the home, the extended kitchen provides ample counter space and storage, making entertaining effortless. Practical details like built-in mudroom cubbies keep daily life organized, while the rear covered porch offers the perfect outdoor retreat to unwind. Contact us today to learn more and explore options for your new home!

Monthly Payment Calculator

www.atcoastal.com/homes/181676611
Print Image

1011 Cedar Tree Ct Chesapeake, VA 23323

  • Price: $684,824
  • Status: Active
  • On Site: 6 Days
  • Updated: 193 min ago
  • MLS #: 10655903
4
Beds
2
Baths
1
½ Baths
1.1
Acres
2,632
SQFT
$260
$/SQFT
2026
Built
Neighborhood:
All Others Area 32
Area:
32 - South Chesapeake
Elementary School:
Grassfield Elementary
Middle School:
Hugo A. Owens Middle
High School:
Grassfield
Property Description
Welcome to the popular Campbell model by Kirbor Homes, where thoughtfully designed spaces meet modern luxury. This home features a magnificent primary suite complete with a spacious walk-in closet, a spa-like ensuite featuring a freestanding tub, and a large bedroom designed for ultimate relaxation. The main level offers a dedicated home office, a cozy fireplace, and beautiful LVP flooring flowing throughout all main living areas. At the heart of the home, the extended kitchen provides ample counter space and storage, making entertaining effortless. Practical details like built-in mudroom cubbies keep daily life organized, while the rear covered porch offers the perfect outdoor retreat to unwind. Contact us today to learn more and explore options for your new home!
Exterior Features

Exterior Features CornerCul-De-Sac Exterior Siding Vinyl Fence Description None Fence YN No Foundation Type Other Garage YN Yes Parking Garage Att 2 Car Pool No Pool Roof Asphalt Shingle Style Craftsman Waterfront Description Not Waterfront Waterfront YN No

Interior Features

Accessibility Main Floor Laundry Appliances DishwasherDisposalDryer HookupEnergy Star Appliance(s)MicrowaveGas Range Cooling Central Air Fireplaces Number 1 First Flr Bed Full Bath YN No Flooring Type CarpetLaminate/LVPVinyl Heating Nat Gas Interior Features Fireplace ElectricPrimary Sink-DoublePull Down Attic StairsWalk-In Closet Rooms Primary Bedroom Rooms Number 8 Rooms Other AtticBreakfast AreaFoyerPBR with BathOffice/StudyPantryPorchUtility Room Water Heater Type Gas

Property Features

Contingency Exists Non Contingent Disclosure Contract OwnerEnvironmental RestrictionsExempt from Disclosure/DisclaimerOccupancy PermitOwner Agent Energy Efficiency Radiant BarrierWater Heater-Tankless Fees Condo 0 Fees POAMonthly 0 Hoa YN No HOAAssoc Legal Name na Master Model YN No Miscellaneous Warranty Plan Neighborhood Name CEDAR MANOR New Construction YN Yes Ownership Type Simple Possession CLOSING Sewer Type City/County Tax Amount Approx 9200 Water Type City/County

Real Estate Information Network logoListing provided courtesy of AtCoastal Realty: 757-751-0003
© 2026 REIN, Inc. Information Deemed Reliable But Not Guaranteed.
 
https://bt-photos.global.ssl.fastly.net/rein/orig_boomver_1_10655903-2.jpg https://bt-photos.global.ssl.fastly.net/rein/orig_boomver_1_10655903-2.jpg https://bt-photos.global.ssl.fastly.net/rein/orig_boomver_1_10655903-2.jpg
Logo
AtCoastal Realty - Real Estate Excellence
582 Lynnhaven Pkwy Ste 400
Virginia Beach VA, 23452