

Skip To Content

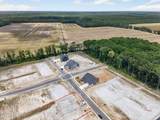
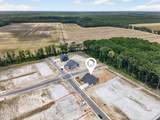
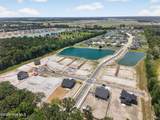
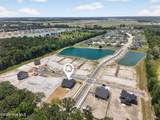
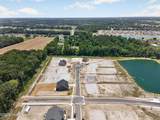
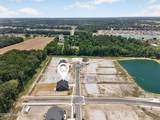
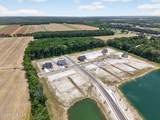
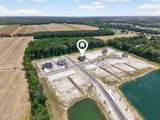
101 S Tall Pines Trail

Moyock, NC 27958
  • $730,013
  • STATUS: Active Under Contract
  • ON SITE: 107 Days
  • MLS #: 100583223
Under Contract
UPDATED: 30 min ago
$730,013
  • 3
    BEDS
  • 0.53
    ACRES
  • 3
    BATHS
  • 0
    1/2 BATHS
  • 2,663
    SQFT
  • $274
    $/SQFT
Neighborhood:
Type:
Single-Family Home
Built:
2026
County:
Area:

School Information

Elementary School:
Middle School:

Description

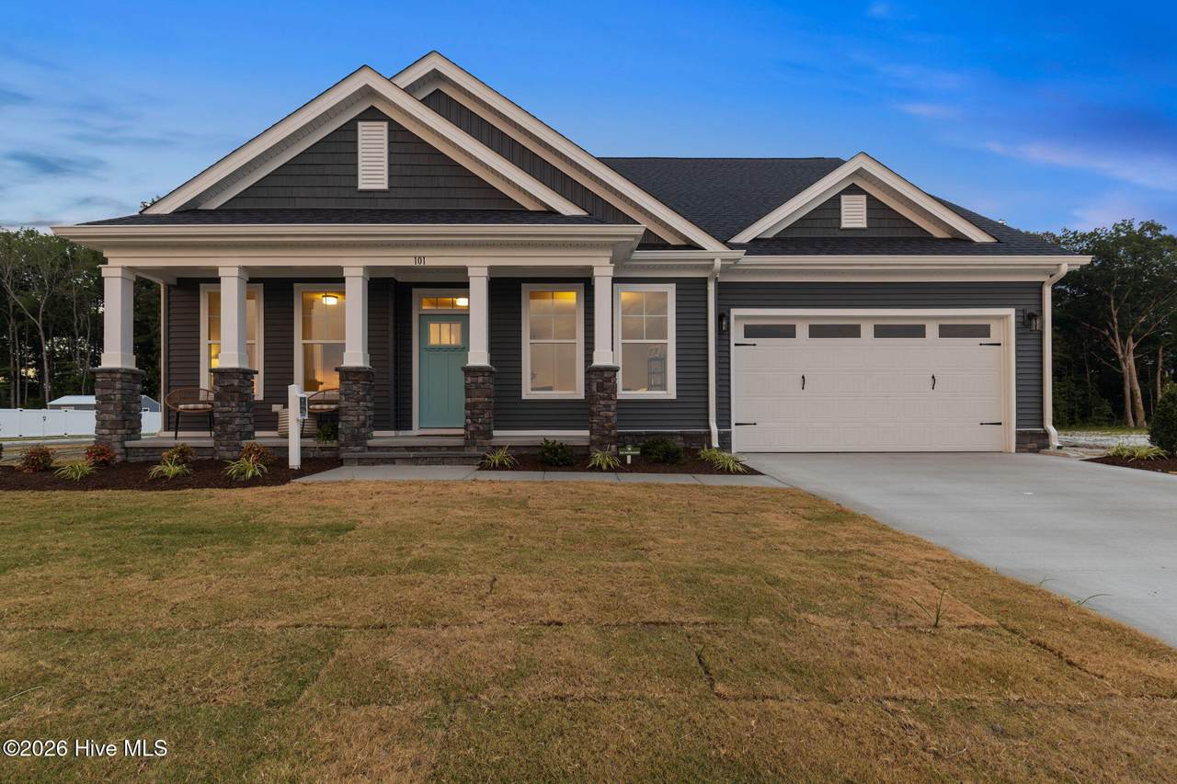
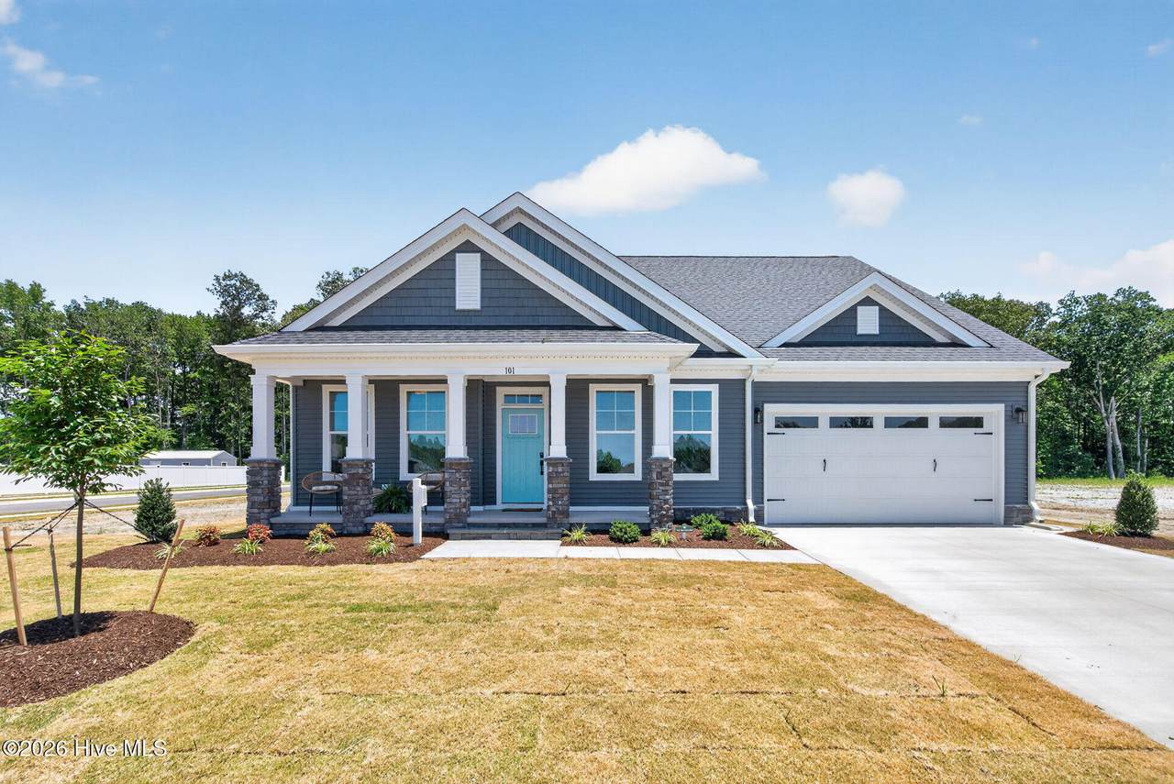
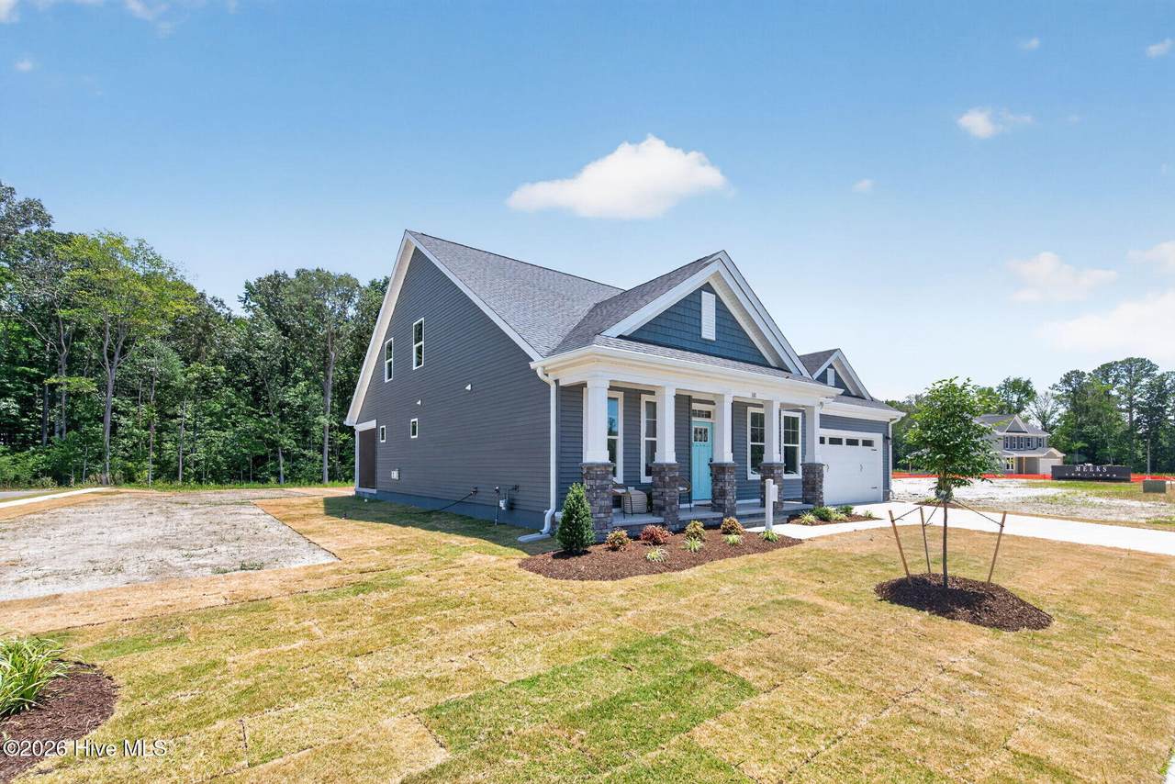
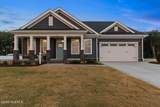
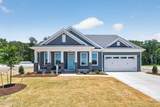
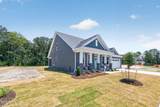
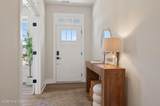
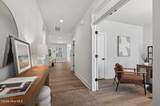
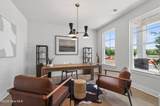
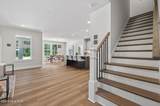
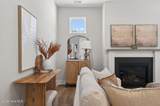
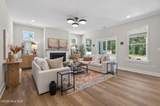
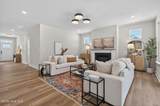
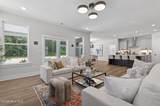
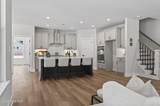
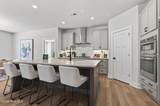
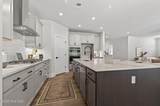
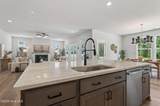
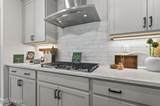
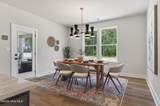
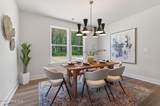
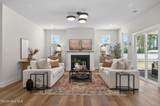
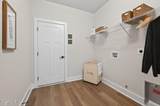
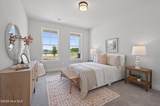
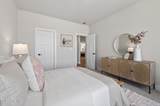
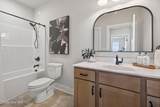
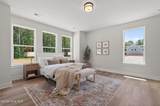
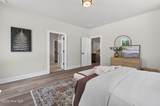
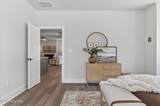
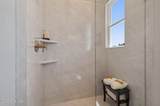
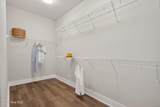
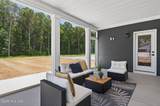
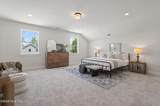
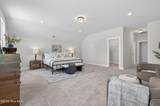
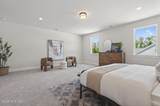
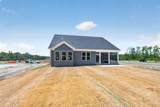
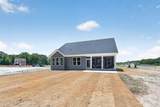
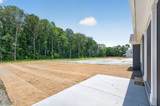
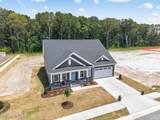
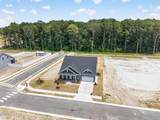
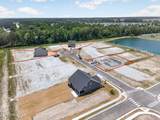
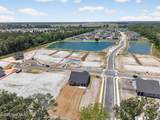
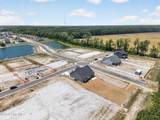
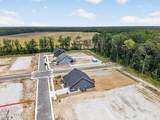
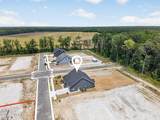
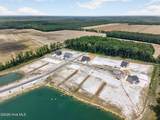
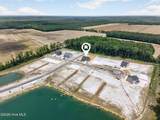
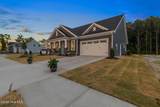
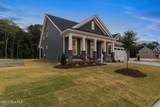
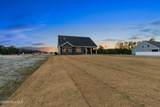
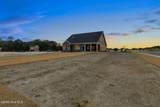
This model home is now for sale and move in ready! Everything included except the furniture! This 3 bed / 3bath / ranch style home was well appointed with all the finest finishes. From upgraded painted cabinets, chefs appliances, fridge, quartz, level 3 lvp, expanded bonus room, screened rear porch, sod, just way too many to list! Come see this one before it is sold!!! Model Home now open Thurs-Sun 11 am-5pm.

Monthly Payment Calculator


[Hive MLS] logoThe data relating to real estate on this web site comes in part from the Internet Data Exchange program of Hive MLS LLC, and is updated as of 2026-10-05T23:33:01.493. All information is deemed reliable but not guaranteed and should be independently verified. All properties are subject to prior sale, change, or withdrawal. Neither listing broker(s) nor AtCoastal Realty - Real Estate Excellence shall be responsible for any typographical errors, misinformation, or misprints, and shall be held totally harmless from any damages arising from reliance upon these data. © 2026 Hive MLS LLC
www.atcoastal.com/homes/177985658
Print Image

101 S Tall Pines Trail Moyock, NC 27958

  • Price: $730,013
  • Status: Active Under Contract
  • On Site: 107 Days
  • Updated: 30 min ago
  • MLS #: 100583223
3
Beds
3
Baths
0
½ Baths
0.53
Acres
2,663
SQFT
$274
$/SQFT
2026
Built
Neighborhood:
Windswept Pines
County:
Currituck
Area:
Moyock
Elementary School:
Moyock Elementary
Middle School:
Moyock Middle School
High School:
Currituck County High School
Property Description
This model home is now for sale and move in ready! Everything included except the furniture! This 3 bed / 3bath / ranch style home was well appointed with all the finest finishes. From upgraded painted cabinets, chefs appliances, fridge, quartz, level 3 lvp, expanded bonus room, screened rear porch, sod, just way too many to list! Come see this one before it is sold!!! Model Home now open Thurs-Sun 11 am-5pm.
Exterior Features

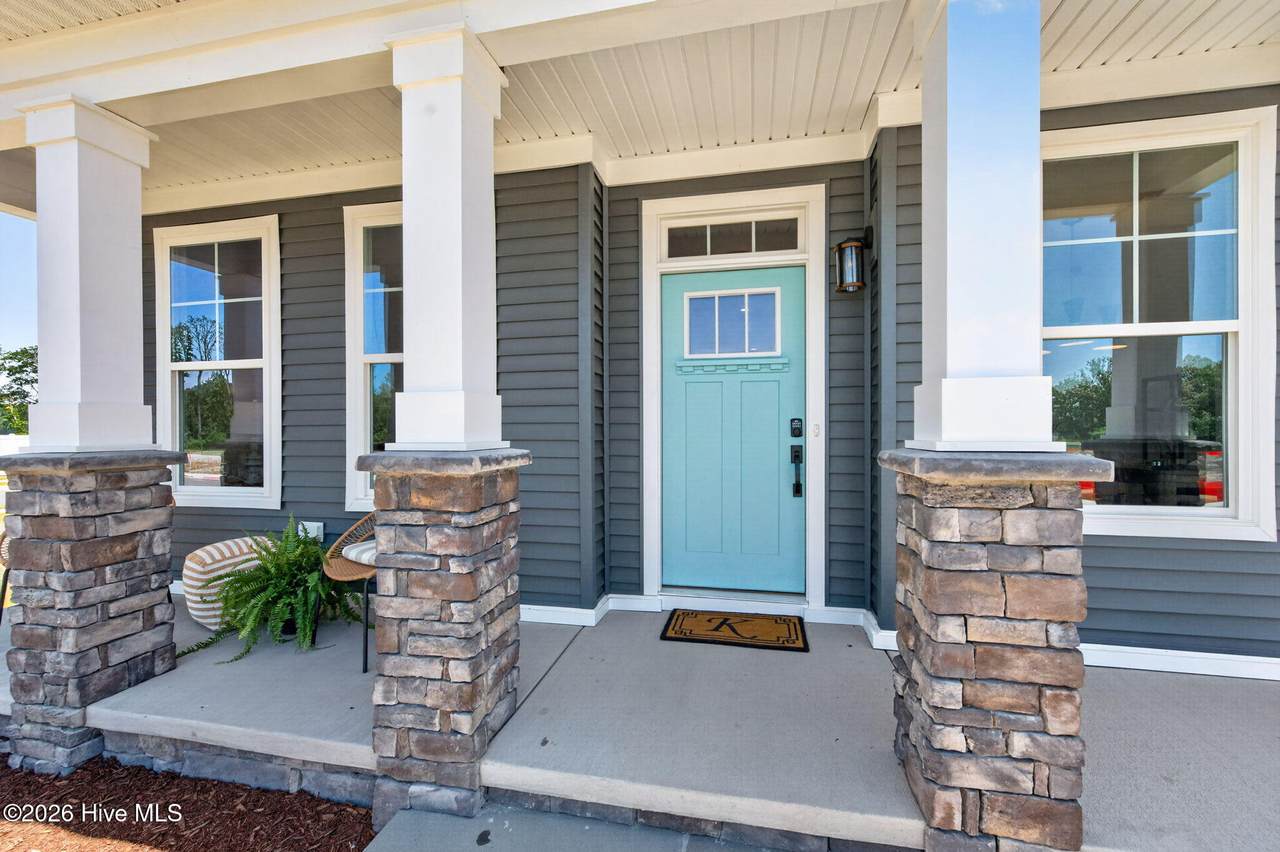
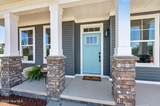
Attached Garage Spaces 2 Attached Garage YN Yes Carport Spaces 0 Construction Materials BlockBrickStuccoVinyl SidingWood Frame Detached Garage Spaces 0 Door Features Thermal Doors Entry Level 1 Exterior Features Cluster MailboxesThermal Doors Exterior Finish BlockBrickStuccoVinyl Siding Fencing None Foundation Details RaisedSlab Garage YN Yes Parking Features Garage Faces FrontAttachedConcreteOff StreetGarage Parking Total 2 Patio And Porch Features CoveredPatioPorchScreenedFront PorchRear Porch Pool Features None Roof Architectural Shingle Structure Type Wood FrameStick Built View None Window Features Thermal Windows

Interior Features

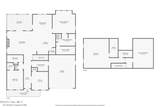
Accessibility Features Central Living AreaCommon Area Appliances Vented Exhaust FanGas CooktopBuilt-In MicrowaveBuilt-In Electric OvenRefrigeratorDishwasherTankless Water HeaterCooktop Attic Features FlooredWalk-In Basement None Building Area Total 2663 Cooling Central Air Cooling YN Yes Dining Room Type CombinationKitchen2 Fireplace Features Gas Log Fireplace YN Yes Flooring LVT/LVPCarpetVinylCeramic Tile Furnished Unfurnished Green Building Verification Type None Green Energy Efficient LightingThermostatLED Lighting Heating Gas PackFireplace InsertNatural Gas Heating System Fuel Source Natural Gas Heating YN Yes Interior Features Master DownstairsWalk-in Closet(s)High CeilingsEntrance FoyerMud RoomSolid SurfaceKitchen IslandPantryReverse Floor PlanWalk-in ShowerEat-in KitchenGas LogWalk-In Closet(s)Wired for Data Laundry Features Dryer HookupWasher HookupLaundry Room Levels One and One Half Primary Bedroom Level Primary Living Area Rooms Master Bedroom (First Level) Bonus Room (Second Level) Kitchen (First Level) Bedroom 2 (First Level) Office (First Level) Bathroom 1 (First Level) Great Room (First Level) Utility Room (First Level) Bathroom 3 (Second Level) Rooms Total 6 Security Features Smoke Detector(s) Water Heater Natural GasTankless

Property Features

Association Amenities Maintenance Common AreasManagementSidewalks Association Fee 73561 Association YN Yes Electric Provider Dominion NC Power Frontage Type See Remarks Home Warranty YN Yes Horse YN No In City Limits YN Yes Internet Service Providers COX COMMUNICATIONS Island Or Mainland Mainland Listing Terms Construction to Perm.CashConventionalFHAVA Loan Lot Features Cul-De-SacCorner LotClearedLandscaped Lot Number 71 Natural Gas Provider Piedmont Natural Gas Co. New Construction YN Yes Property Sub Type Single Family Residence Road Frontage Type MaintainedCity StreetState RoadPaved Road Surface Type Paved Sewer Provider Septic Tank Special Listing Conditions Standard Tax Year 2026 Trash Collection Private Service Utilities Cable AvailableNatural Gas ConnectedWater ConnectedHigh Speed Internet Water Provider Currituck County Water Source County Water Waterfront Features None Waterfront YN No Zoning C-MXR

Listing information © 2026 Hive MLS
Listing courtesy of Joy Mills of AtCoastal Realty, LLC: 757-751-0003.


[Hive MLS] logoThe data relating to real estate on this web site comes in part from the Internet Data Exchange program of Hive MLS LLC, and is updated as of 2026-10-05T23:33:01.493. All information is deemed reliable but not guaranteed and should be independently verified. All properties are subject to prior sale, change, or withdrawal. Neither listing broker(s) nor AtCoastal Realty - Real Estate Excellence shall be responsible for any typographical errors, misinformation, or misprints, and shall be held totally harmless from any damages arising from reliance upon these data. © 2026 Hive MLS LLC
 
https://bt-photos.global.ssl.fastly.net/ncreg/1280_boomver_1_d47fe44ddd0ee178d3c7ac369f737b26-2.jpg https://bt-photos.global.ssl.fastly.net/ncreg/1280_boomver_1_d47fe44ddd0ee178d3c7ac369f737b26-2.jpg https://bt-photos.global.ssl.fastly.net/ncreg/1280_boomver_1_d47fe44ddd0ee178d3c7ac369f737b26-2.jpg
Logo
AtCoastal Realty - Real Estate Excellence
582 Lynnhaven Pkwy Ste 400
Virginia Beach VA, 23452