










Skip To Content

101 Adams Ct

Isle of Wight County, VA 23314
  • $699,900
  • STATUS: Active Under Contract
  • ON SITE: 89 Days
  • MLS #: 10643974
Under Contract
UPDATED: 37 min ago
$699,900
  • 4
    BEDS
  • 0.54
    ACRES
  • 2
    BATHS
  • 1
    1/2 BATHS
  • 3,342
    SQFT
  • $209
    $/SQFT
Neighborhood:
Type:
Single-Family Home
Built:
2005

School Information

Elementary School:
Middle School:
High School:

Description

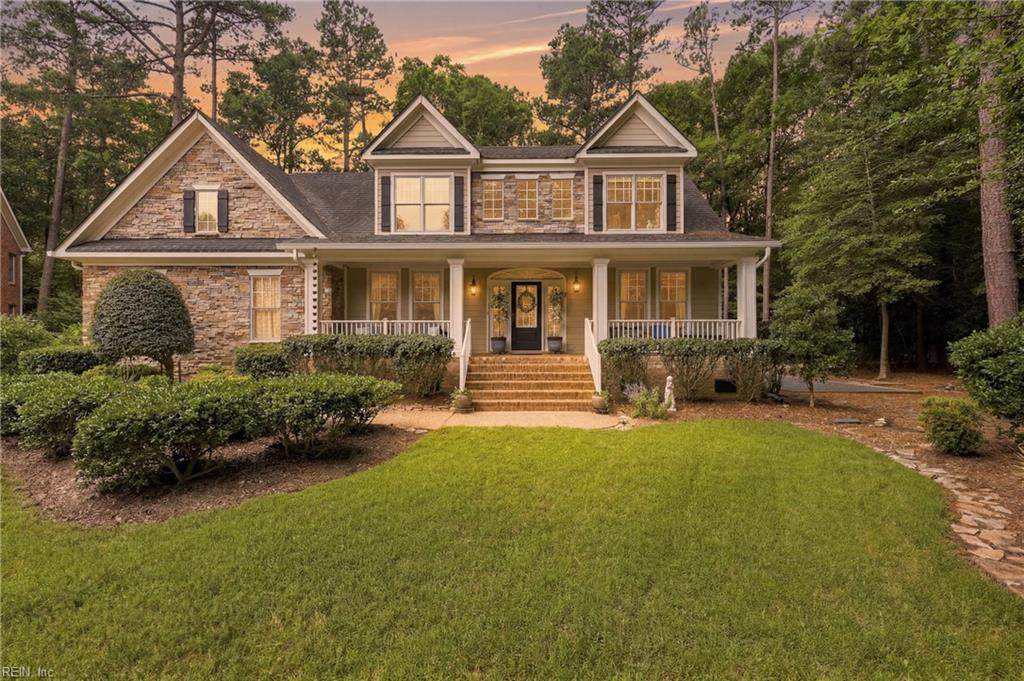
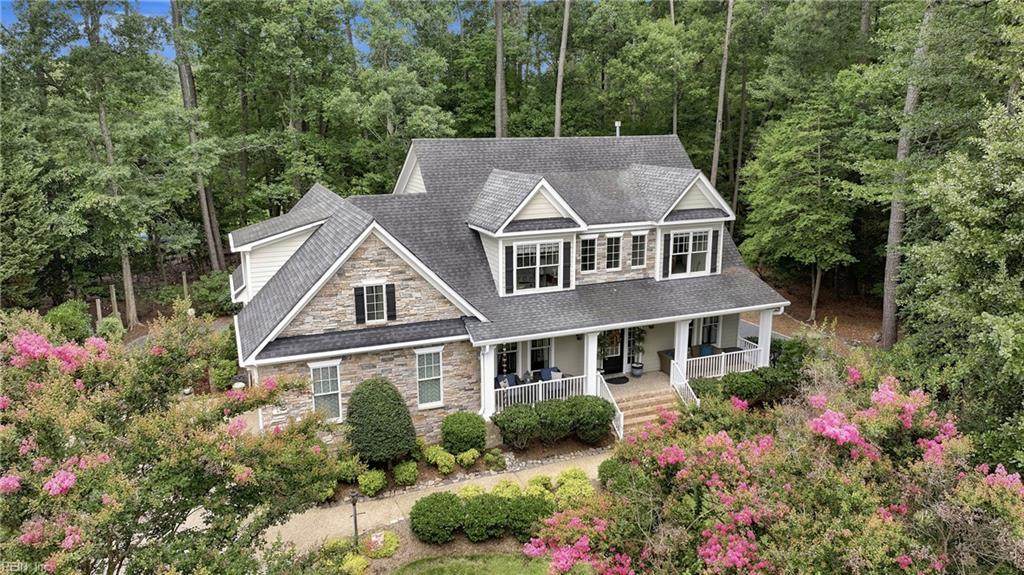
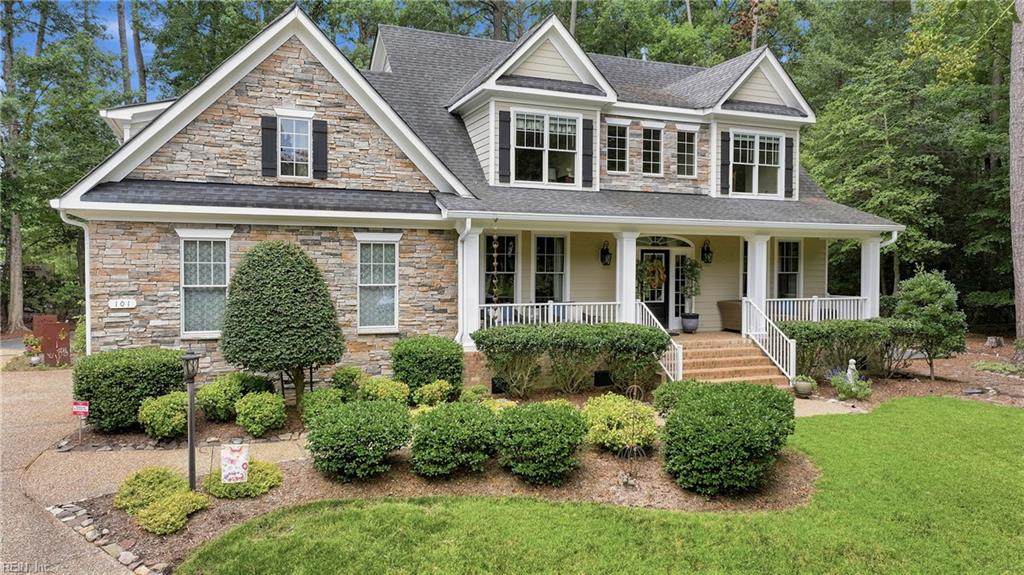
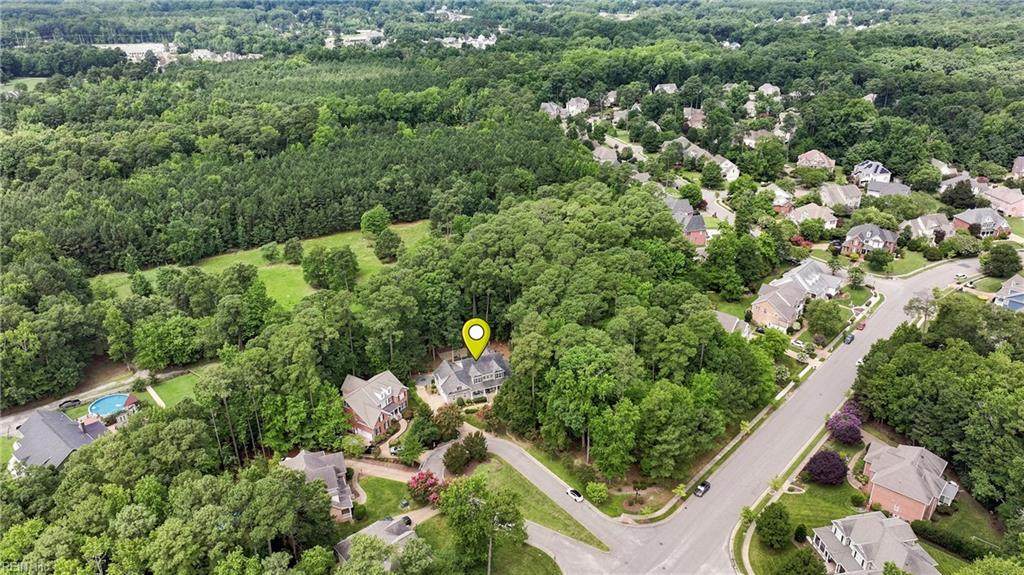
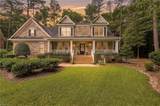
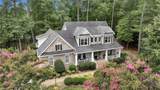
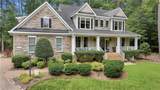
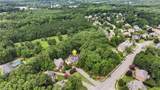
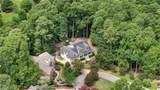
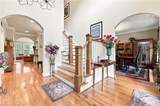
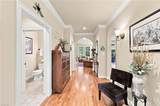
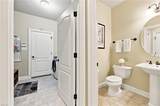
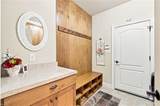
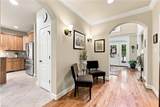
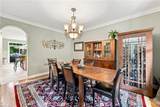
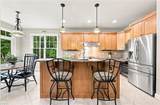
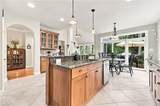
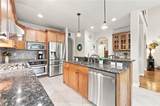
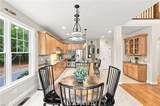
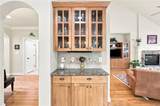
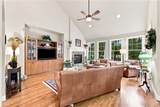
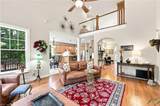
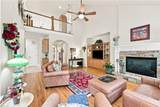
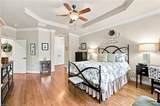
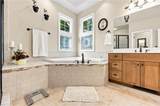
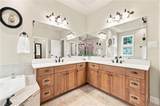
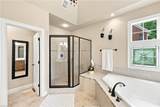
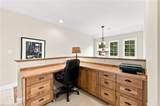
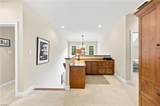
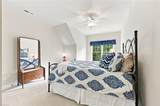
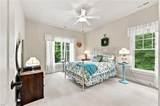
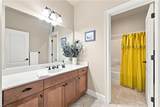
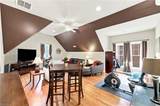
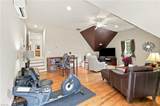
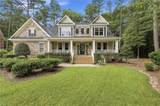
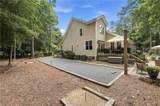
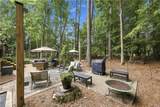
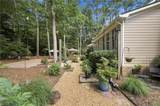
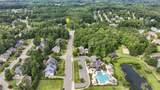
Refined resort-style living awaits in this exceptional Sasser Construction Custom cul-de-sac home bordering protected woodlands offered by original owners. Timeless craftsmanship w/in 3,342 sq ft with an open-concept gourmet kitchen, custom cabinetry & ss appliances, 1st fl primary suite offers a private retreat with spa-inspired ensuite. Upstairs hosts an office + 3 additional bedrooms + the versatile FROG can easily be a 5th bedroom, with adjacent unfinished space for a bonus room. Professionally landscaped backyard oasis designed for exceptional entertaining w deck (2026), fire pit, grilling area, bocce & horseshoe courts, & upsized gas meter for future outdoor kitchen. Thoughtful upgrades: dual HVAC w HEPA filtration & mini-split (2021), tankless water heater (2023), whole-house generator, K-Guard seamless gutters, extended driveway, irrigation system, & encapsulated crawl space w dehumidifier (2024) for exceptional comfort & peace of mind. Plus more updates & bonus features!

Monthly Payment Calculator

www.atcoastal.com/homes/178770349
Print Image

101 Adams Ct Isle of Wight County, VA 23314

  • Price: $699,900
  • Status: Active Under Contract
  • On Site: 89 Days
  • Updated: 37 min ago
  • MLS #: 10643974
4
Beds
2
Baths
1
½ Baths
0.54
Acres
3,342
SQFT
$209
$/SQFT
2005
Built
Neighborhood:
Founders Pointe
Area:
65 - Isle of Wight - North
Elementary School:
Carrollton Elementary
Middle School:
Smithfield Middle
High School:
Smithfield
Property Description
Refined resort-style living awaits in this exceptional Sasser Construction Custom cul-de-sac home bordering protected woodlands offered by original owners. Timeless craftsmanship w/in 3,342 sq ft with an open-concept gourmet kitchen, custom cabinetry & ss appliances, 1st fl primary suite offers a private retreat with spa-inspired ensuite. Upstairs hosts an office + 3 additional bedrooms + the versatile FROG can easily be a 5th bedroom, with adjacent unfinished space for a bonus room. Professionally landscaped backyard oasis designed for exceptional entertaining w deck (2026), fire pit, grilling area, bocce & horseshoe courts, & upsized gas meter for future outdoor kitchen. Thoughtful upgrades: dual HVAC w HEPA filtration & mini-split (2021), tankless water heater (2023), whole-house generator, K-Guard seamless gutters, extended driveway, irrigation system, & encapsulated crawl space w dehumidifier (2024) for exceptional comfort & peace of mind. Plus more updates & bonus features!
Exterior Features

Exterior Features Cul-De-SacDeckInground SprinklerIrrigation ControlWooded Exterior Siding Fiber CementStone Fence Description None Fence YN No Foundation Type CrawlSealed/Encapsulated Crawl Space Garage YN Yes Lot Dimensions 85.43X320X41X64X146 Parking Garage Att 2 CarOversized Gar2 SpaceDriveway Spc Pool No Pool Roof Asphalt Shingle Style Traditional View Description Wooded Waterfront Description Not Waterfront Waterfront YN No

Interior Features

Accessibility Grab barsMain Floor Laundry Appliances 220 V ElecDishwasherDisposalDryerDryer HookupEnergy Star Appliance(s)MicrowaveGas RangeRefrigeratorWasherWasher Hookup Cooling 16+ SEER A/CCentral AirZoned Equipment Backup GeneratorCable HookupCeiling FanEnhanced Air FiltrationGar Door OpenerGenerator HookupSecurity SysTagged Fixtures Fireplaces Number 1 First Flr Bed Full Bath YN Yes Flooring Type CarpetCeramicWood Heating Forced Hot AirHeat Pump W/ANat GasZoned Interior Features Fireplace Gas-naturalPrimary Sink-DoublePull Down Attic StairsScuttle AccessWalk-In ClosetWindow Treatments Rooms Primary Bedroom Rooms Number 9 Rooms Other 1st Floor BR1st Floor Primary BRAtticBreakfast AreaFin. Rm Over GarFoyerPBR with BathPantryPorchUtility Room Unit Description Det Single Fam Water Heater Type Gas

Property Features

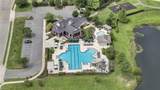
Amenities Condo POA ClubhouseGround MaintOtherPlaygroundsPool Contingency Exists Non Contingent Disclosure Common Interest CommunityDisclosure StatementResale Certif Req Energy Efficiency Water Heater-Tankless Fees Condo 0 Fees POAMonthly 124 Hoa YN Yes HOAAssoc Legal Name Founders Pointe Homeowners Association Inc. Master Model YN No Neighborhood Name FOUNDERS POINTE New Construction YN No Ownership Type Simple Possession SETTLEMENT Sewer Type City/County Sustainable Recirculation Hot Water Tax Amount Approx 4408 Water Type City/County Zoning SR

Real Estate Information Network logoListing provided courtesy of BHHS RW Towne Realty: 757-422-2200
© 2026 REIN, Inc. Information Deemed Reliable But Not Guaranteed.
 
https://bt-photos.global.ssl.fastly.net/rein/orig_boomver_1_10643974-2.jpg https://bt-photos.global.ssl.fastly.net/rein/orig_boomver_1_10643974-2.jpg https://bt-photos.global.ssl.fastly.net/rein/orig_boomver_1_10643974-2.jpg
Logo
AtCoastal Realty - Real Estate Excellence
582 Lynnhaven Pkwy Ste 400
Virginia Beach VA, 23452